How spaces create school
Subject-based lessons in 45-minute blocks, concentrated in the morning: that's how most of us remember school. In order to meet changing requirements, many things are set to change in all-day schooling. But how?

How spaces create school
One thing is clear: educational concepts for all-day schooling must redesign existing spaces and create new ones. This is because formal learning and individual support are intertwined in a structured all-day program. Individual and team work, leisure time, exercise, and rest periods sometimes take place in parallel. At the same time, individual learning paths, inclusion, and social learning receive more support than before.
How can spaces meet all these requirements? Innovative concepts show how well-thought-out spatial concepts can bring all-day schooling to life, such as the Chur model, the Munich learning house concept, and the Berlin compartment schools.
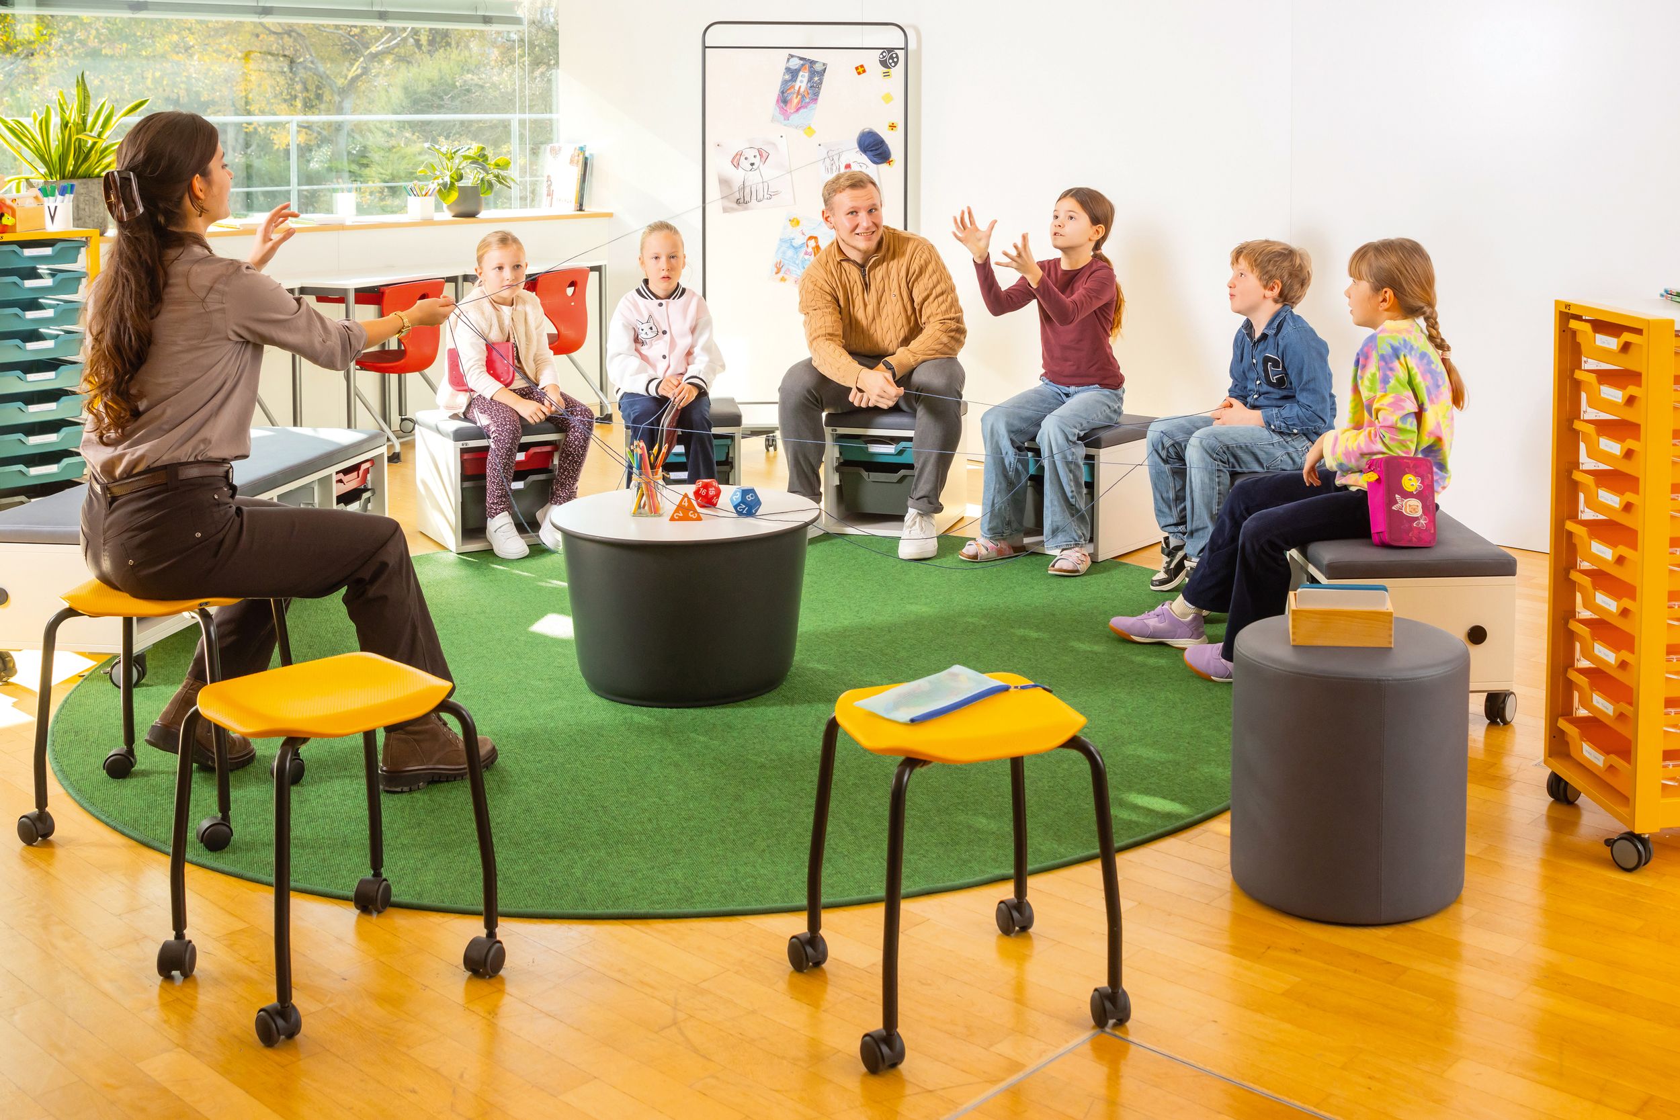
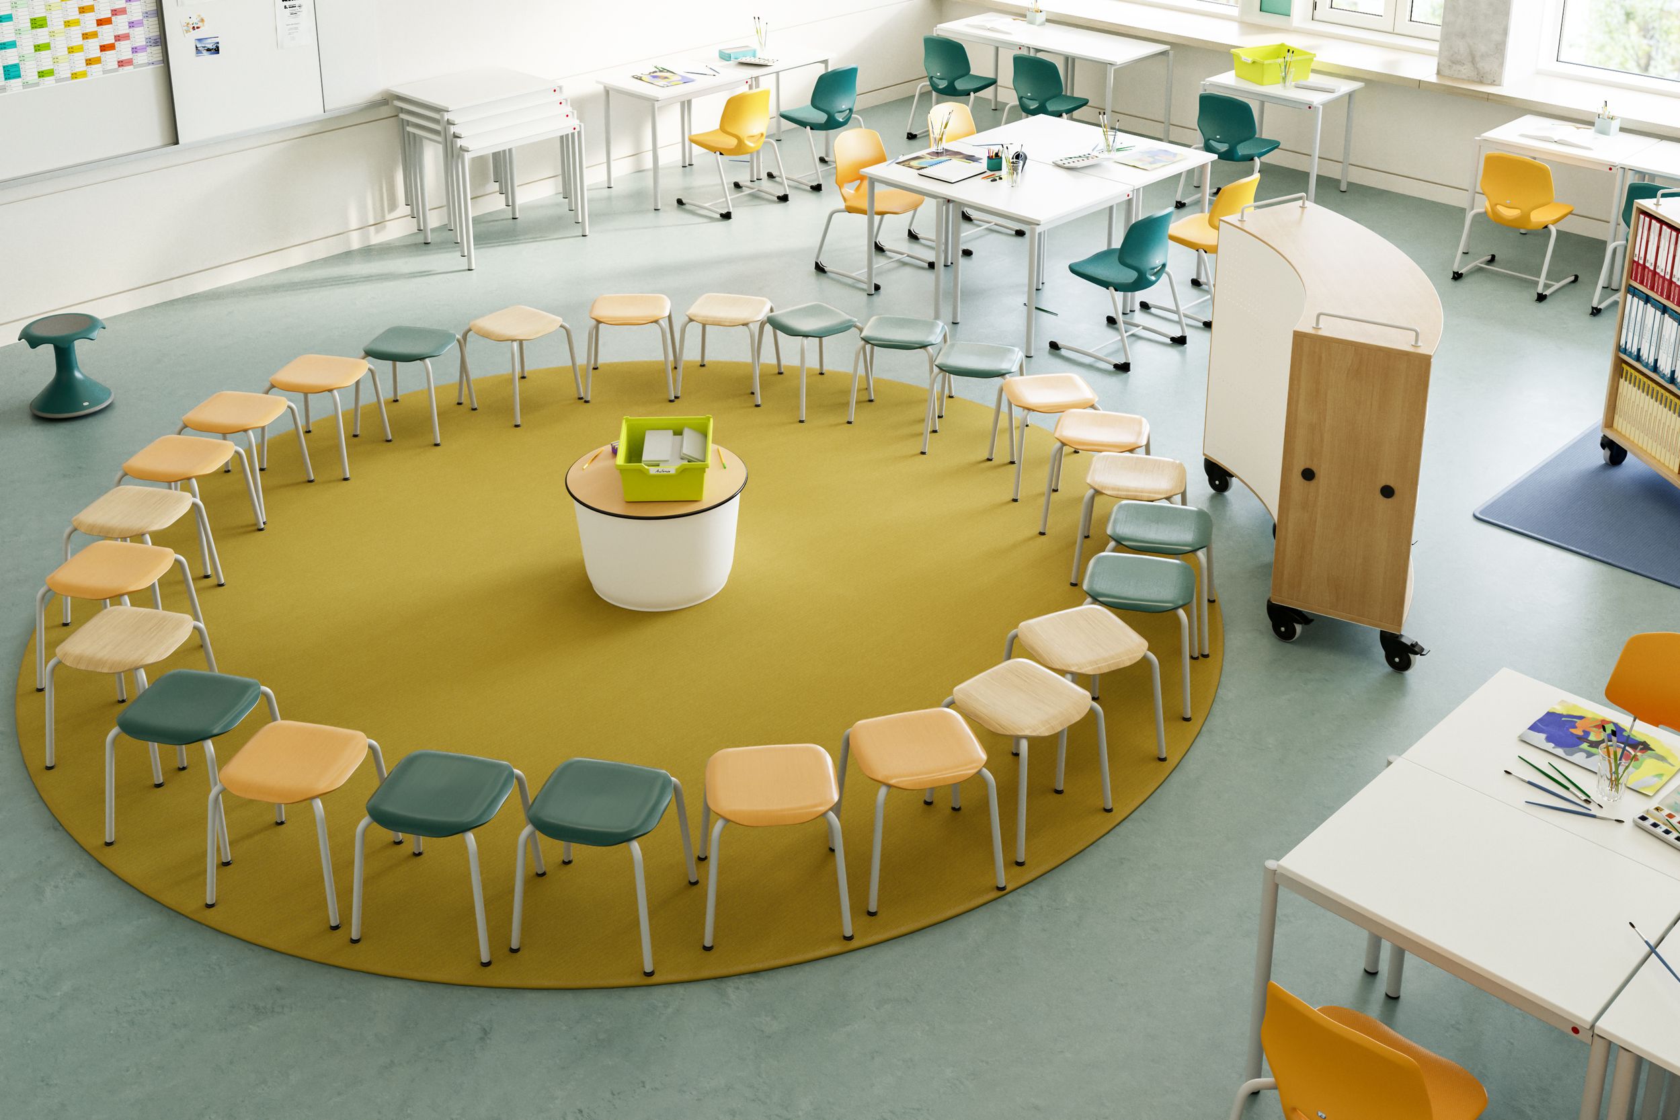
In the Chur model developed by Swiss educator Reto Thöny, the traditional classroom is transformed into a versatile learning environment. Instead of fixed rows of seats, there are different areas for individual and partner work, group tables, floor work surfaces, and quiet zones. After short joint input phases, the students work independently for longer periods of time in these different zones.
Particularly practical: The concept can also be implemented in existing school buildings, as the architecture does not need to be changed. Flexible furniture with mobile tables, stools, room dividers, and upholstered elements enables a quick change between teamwork, quiet individual work, and movement phases.
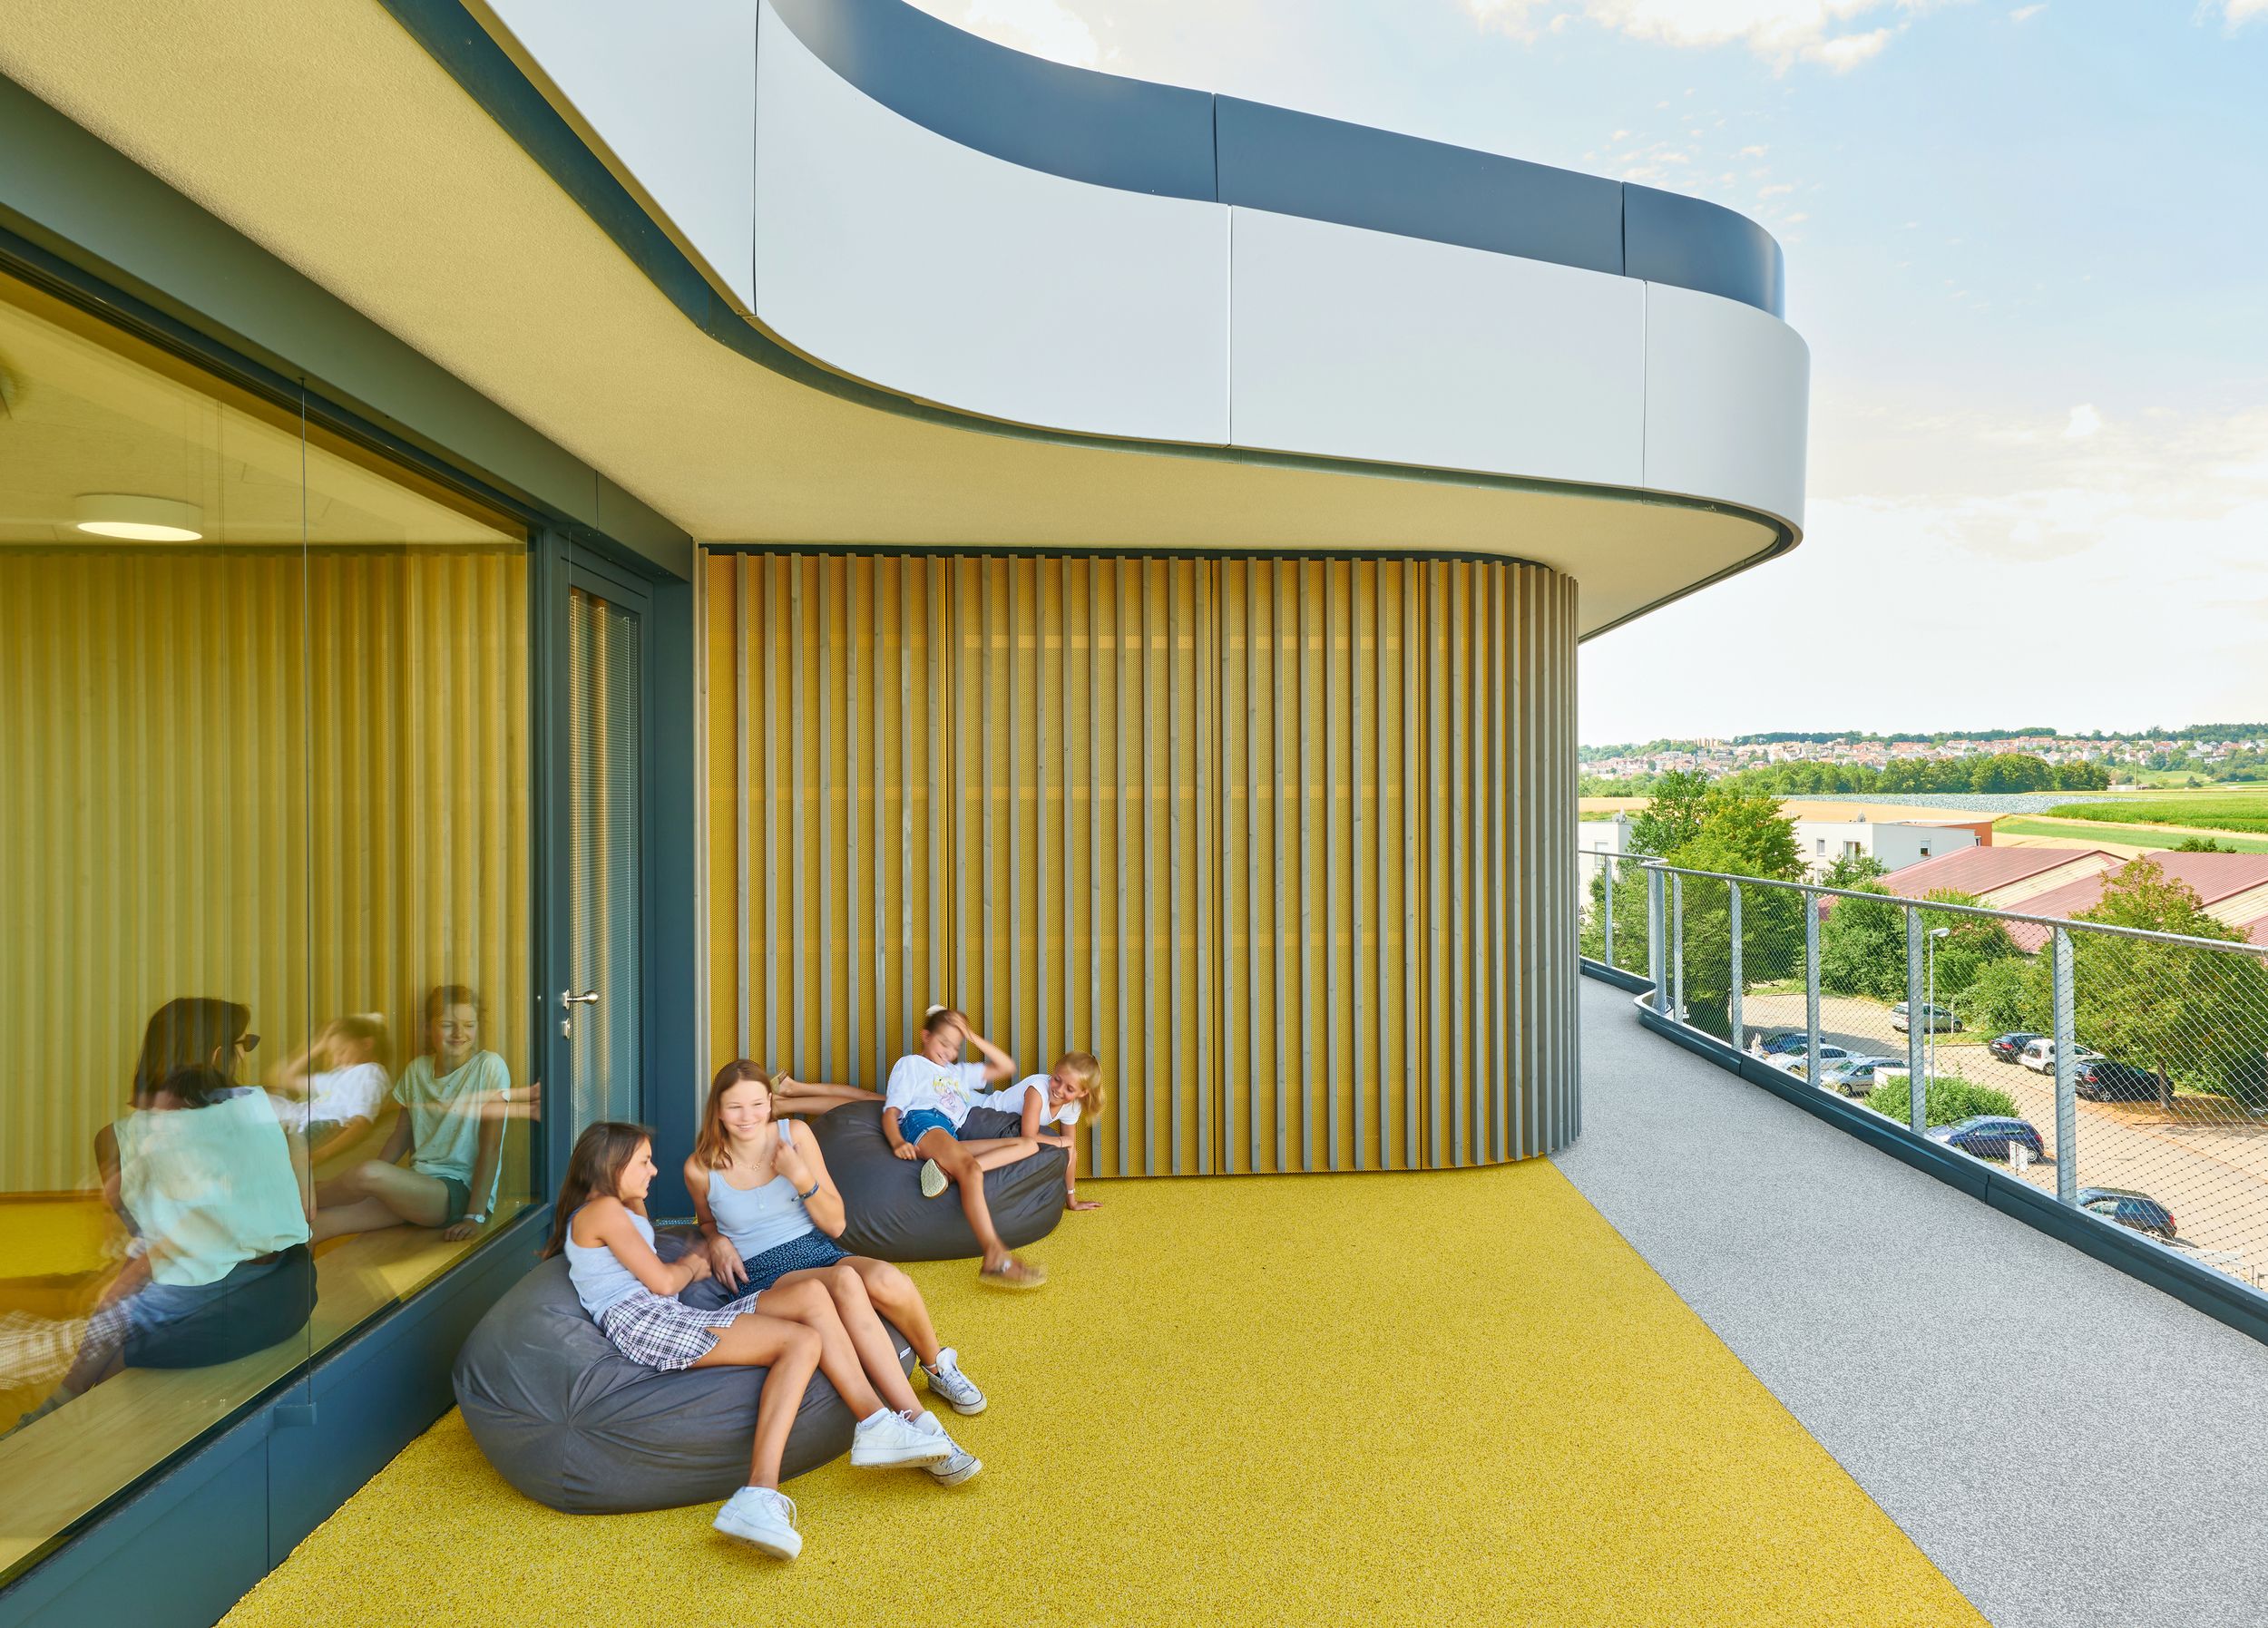
The Munich learning house concept divides large schools into smaller, manageable units known as “clusters”. Several year groups learn and work around a central “marketplace” that serves as a shared learning, meeting, and recreation area. Teachers, social educators, and support staff work together in multi-professional teams and accompany the children through lessons, support, and all-day activities.
This creates a familiar learning environment with short distances and clear structures. Flexible furniture, mobile blackboards, and tables that can be combined in various ways make it possible to use the marketplace and the adjacent rooms for different activities – from learning and presentations to eating.
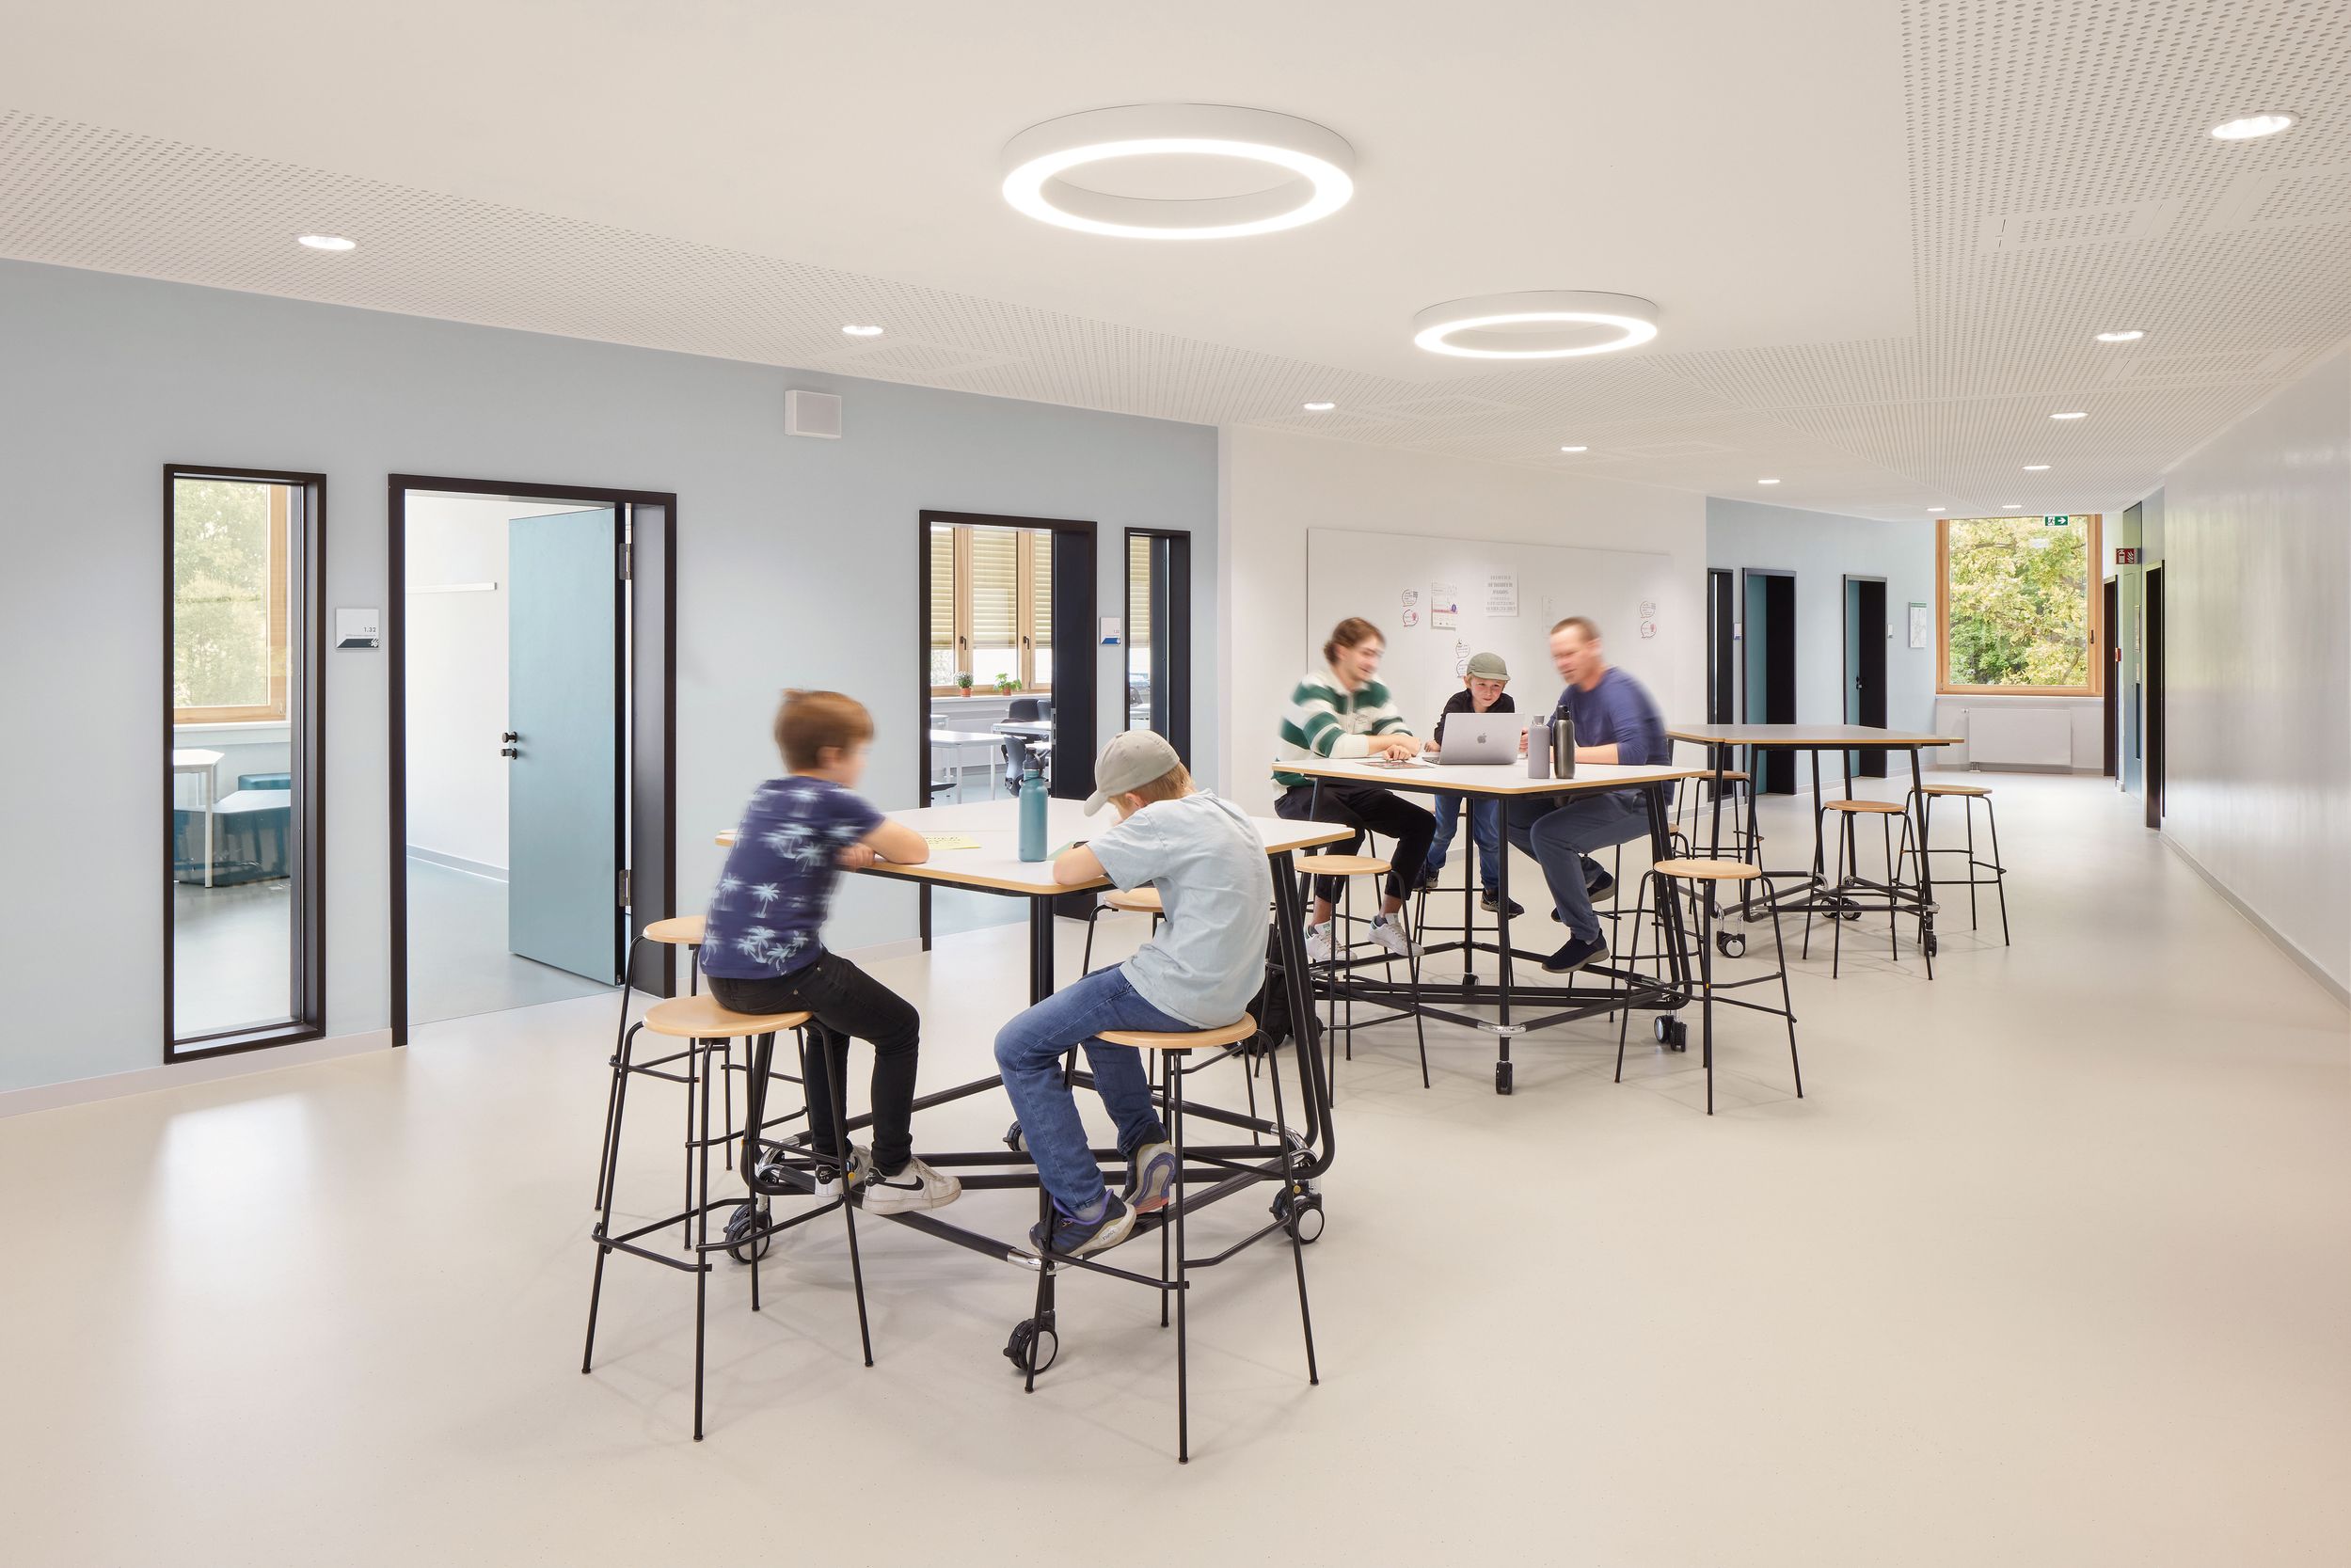
As part of Berlin's school construction initiative, new school buildings are being designed according to the so-called compartment principle. This involves grouping classrooms, partitioned rooms, quiet areas, and team rooms around a central forum. This structure enables parallel learning opportunities, team teaching, and cross-class projects. The forum is used in different ways throughout the day—for example, as a learning landscape, dining area, or meeting place for study groups and leisure activities.
To make this flexible use work, you need adaptable furniture like rollable tables, stackable chairs, modular upholstered elements, and mobile room dividers.
Further spatial concepts for all-day schooling
All-day schools have long been a reality internationally. There are numerous models that address these challenges: cluster concepts, open learning landscapes, progressive educational approaches, and educational campus models are replacing half-day schools that focus on subject-based teaching. All of them rely on:
One thing is clear: Full-day schooling can only reach its full potential when spaces are places for learning, living, and spending time, where children and young people can develop holistically and feel comfortable. Not to forget: teachers and caregivers must also find good conditions for their work there.
Room planning and furnishing determine success
Educational concepts define what should happen – rooms and furniture determine whether it actually happens. Flexible tables, mobile elements, and clearly structured zones enable group work, retreat, and parallel learning opportunities. This is how clusters, marketplaces, or compartments can fully unfold their potential.
Furniture is more than just equipment it is an educational tool.
It structures rooms, supports learning processes, and makes different uses throughout the day possible in the first place.
In addition to functionality, feel-good factors also play an important role. Rounded shapes, friendly colors, robust surfaces, or retreat elements create a pleasant learning environment. At the same time, child-friendly furniture should be ergonomically designed and support different postures and movements in everyday life.
Whether it's the Chur model, learning house, or compartment school: these concepts only come to life with flexible, mobile, and pedagogically well-designed furniture.

Coworking is trending

Everybody stand, please …
… and ensure more moving moments in the office. Find the best tips against too much sitting here.